TonyView Launches Structural Corner Window System
TonyView structural corner window system supports up to three floors while adding glass corners to conventional residential framing.
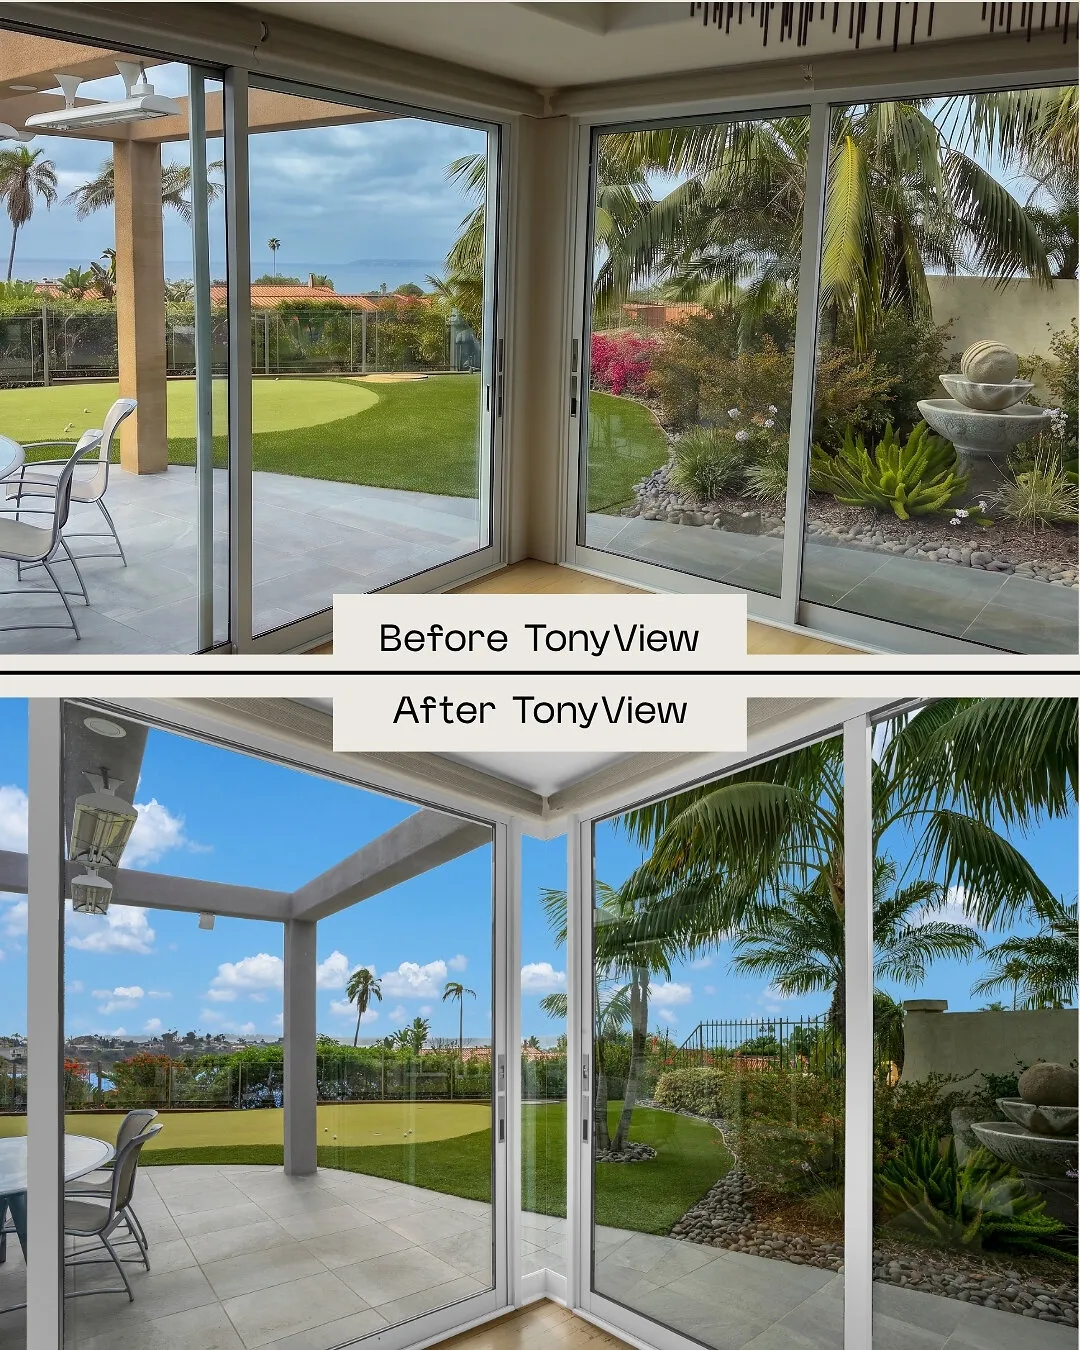
TonyView has launched a patented structural corner window system for residential construction and retrofit projects. The system replaces a traditional solid building corner with glass while working within conventional framing. It supports up to three floors of building load, or 26 kips, through a welded stainless steel structural sub-frame. The company says the 9-inch horizontal glass opening can create panoramic views without cantilevered beams and works with any manufacturer’s doors and windows.
Structural Design And Testing
The assembly combines a 304 stainless steel structural framework, a PVC thermal break glazing cassette, and laminated structural glass. TonyView says the system exceeded Miami-Dade hurricane testing standards, recording 0.01 inches of frame deflection against a half-inch allowable standard, with zero air and water infiltration.
Its design is intended to provide a post-free glass corner without the complex engineering and structural modifications commonly associated with corner glazing.
A Contractor’s Original Problem
The product began when founder Tony Madureira reconsidered a corner in his own home that blocked a view. A prototype was fabricated in a few weeks, sized by a structural engineer, and installed by his crew in a single day.
Tony Madureira, Founder at TonyView, said:
“I was excited to get home that night. I first walked to the backyard and thought it had a nice clean sophisticated look, so at least it wasn't a bust, it blended nicely. I went through my kitchen and entered the family room where it was installed. And right there and then I had what I call my 'Wow' moment. That horizontal 9" sliver of glass opening with my door set made me feel like I was in a glass enclosure. It was a surreal moment.”
Built For Conventional Framing
TonyView says the system integrates into conventional framing for new construction and retrofit applications. The company says it has UES certifications and can be incorporated into building plans similarly to a piece of Simpson Hardware.
Architects and builders can review product details and technical specifications and certifications through the company’s website.
Patent Protection
After researching comparable solutions, Madureira worked with a patent attorney on a search that led to multiple issued and pending patents. TonyView says its patent protection covers North America, the EU, the UK, and much of East Asia.